Save
Ask
Tour
Hide
Share
$1,450,000
1 Day On Site

7009 Connor Cove Street
Las Vegas, NV 89118

For Sale|Single Family Residence|Active
4
Beds
4
Total Baths
3
Full Baths
1
Partial Bath
3,666
SqFt
$396
/SqFt
2019
Built
Subdivision:
Canyons Estates Iv
County:
Clark
Listing courtesy of RE/MAX United (702) 378-4659
Call Now: 702-553-3109
Is this the listing for you? We can help make it yours.
702-553-3109
7009 Connor Cove Street7009 Connor Cove Street7009 Connor Cove Street7009 Connor Cove Street
Save
Ask
Tour
Hide
Share

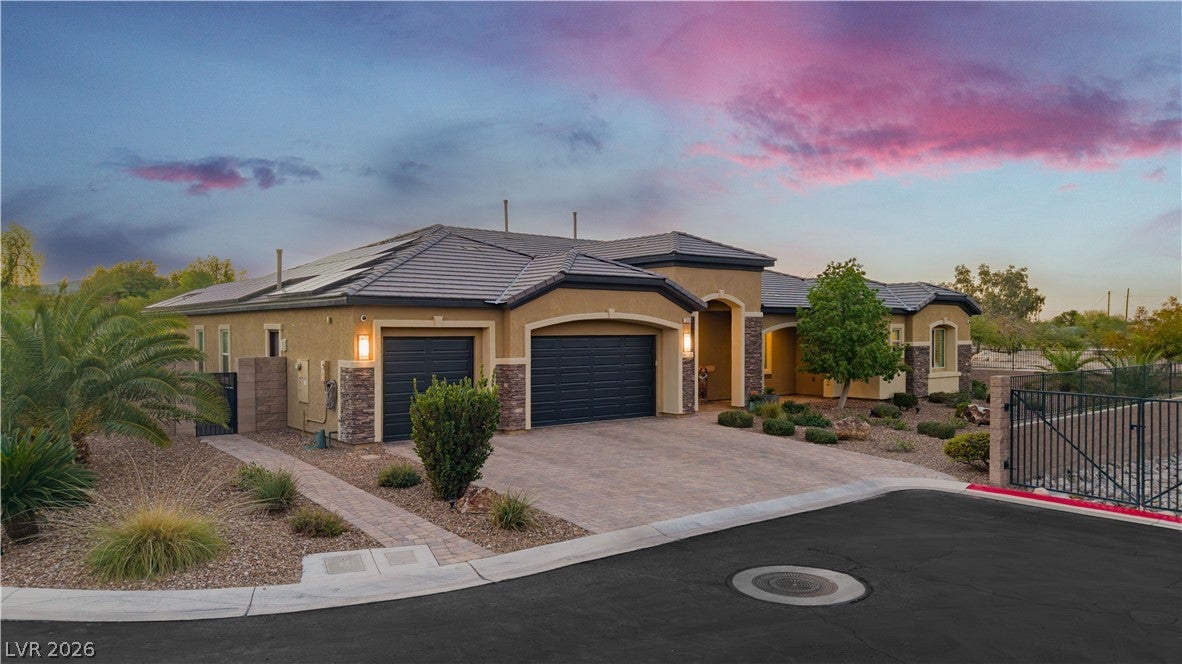
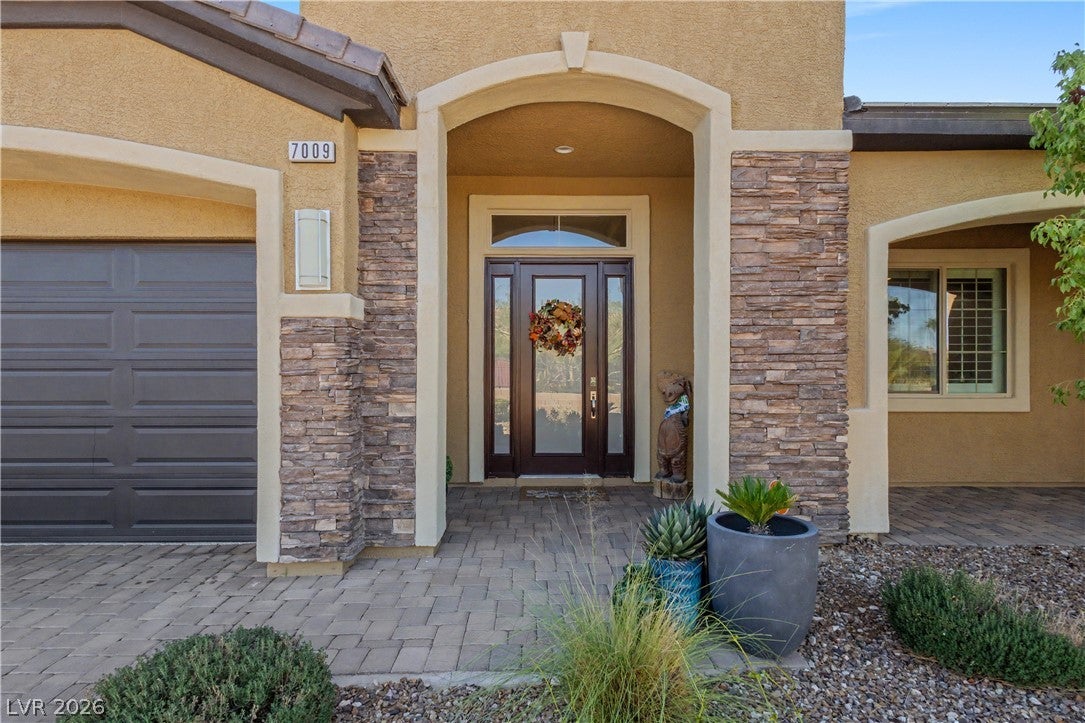
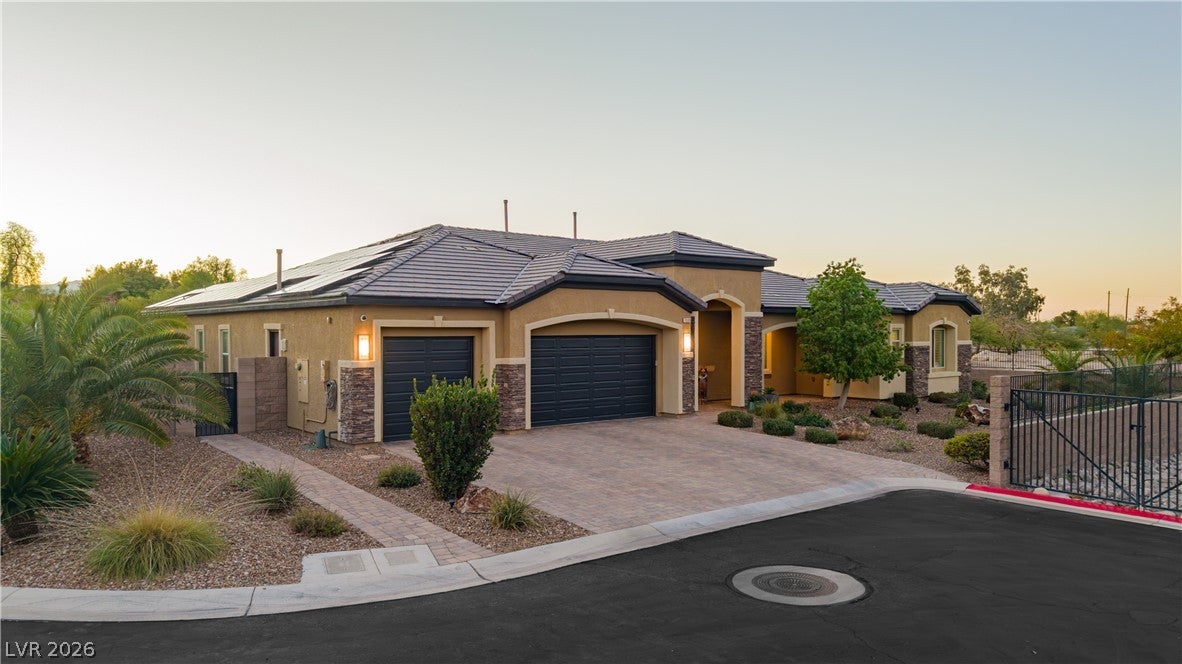
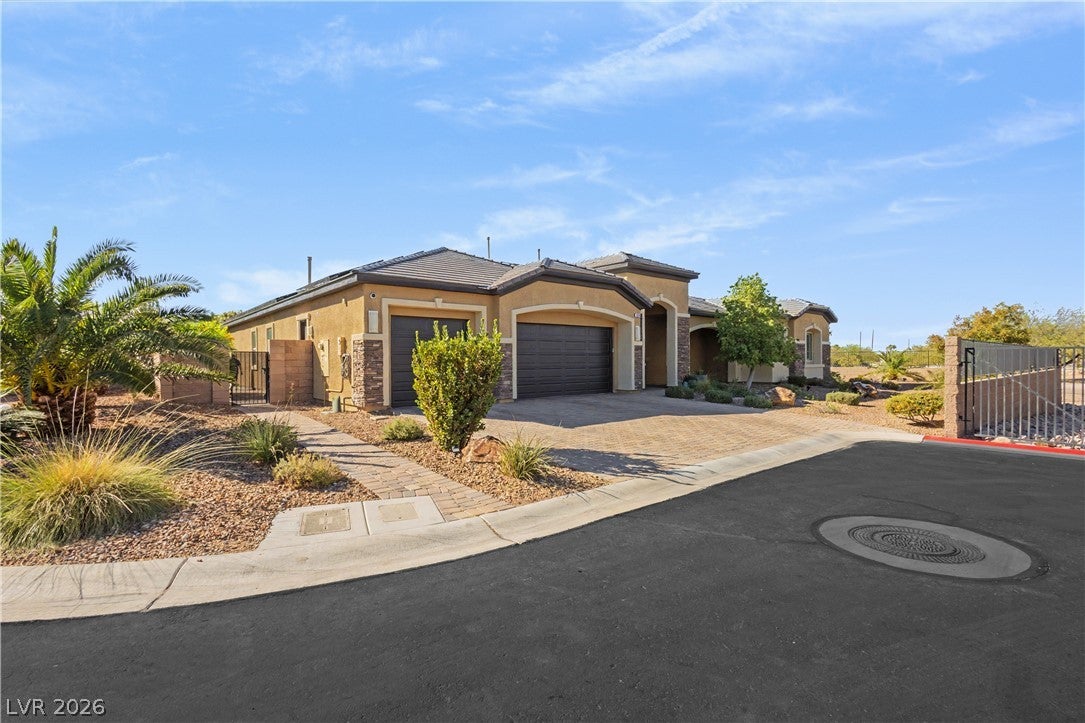
Welcome to this exceptional 3666 sq ft semi custom single story estate, ideally situated on a generous half-acre lot in the Southwest. Behind private gates this beautifully designed residence offers an impressive blend of luxury, comfort, and functionality with a thoughtfully designed floorplan and exceptional indoor-outdoor living. The chefs kitchen features Electrolux Icon stainless-steel appliances, custom designed cabinetry, and an inviting layout that flows seamlessly into the main living spaces. A sophisticated wet bar adds the perfect touch for entertaining. The spacious primary suite is a private retreat, complete with a separate sitting room and an indulgent spa inspired primary bath featuring a luxurious soaking tub and separate walk in shower. Step outside to an entertainer's dream. The spectacular backyard showcases a magnificent outdoor kitchen with a built in barbecue and top of the line pizza oven, making alfresco dining effortless. The decking around pool is a silver Travertine. A gorgeous pool and spa create a resort like setting, complete with wet deck and lounge chairs. Tv hookups extend the outdoor entertaining experience, while abundant mature landscaping and numerous fruit trees provide beauty, privacy, and character. Additional highlights include a three car garage with Polyurea/Polyaspartic coating on floor and generous space throughout. This exceptional property offers the privacy of a gated half acre estate with the thoughtful design, luxurious amenities , and indoor-outdoor lifestyle you've been looking for.

Save
Ask
Tour
Hide
Share
Listing Snapshot
Price 
$1,450,000
Days On Site 
1 Day
Bedrooms 
4
Inside Area (SqFt) 
3,666 sqft
Total Baths 
4
Full Baths 
3
Partial Baths 
1
Lot Size 
0.46 Acres
Year Built 
2019
MLS® Number 
2823743
Status 
Active
Property Tax 
$7,654
HOA/Condo/Coop Fees 
$162 monthly
Sq Ft Source 
N/A
Friends & Family
Recent Activity
yesterdayListing first seen on site
yesterdayListing updated with changes from the MLS®
General Features
Acres 
0.46
Attached Garage 
Yes
Direction Faces 
East
Disclosures 
Covenants Restrictions Disclosure
Energy Features 
Solar
Garage 
Yes
Garage Spaces 
3
Green Energy Efficient 
Windows
Parking 
AttachedGarageGarage Door OpenerPrivate
Property Sub Type 
Single Family Residence
Security 
PrewiredSecurity System Owned
Sewer 
Public Sewer
SqFt Total 
3666
Style 
OneStory
Utilities 
Cable Available
Water Source 
Public
Zoning 
Single Family
Interior Features
Appliances 
Built-In Electric OvenDryerDishwasherGas CooktopDisposalGas Water HeaterMicrowaveRefrigeratorWater HeaterWasher
Cooling 
Ceiling Fan(s)Central AirElectricENERGY STAR Qualified Equipment
Electric 
Photovoltaics Seller Owned
Fireplace 
Yes
Fireplace Features 
GasOutside
Fireplaces 
1
Flooring 
Ceramic TileHardwoodTile
Furnished 
Unfurnished
Heating 
Natural GasCentral
Interior 
Ceiling Fan(s)Master Downstairs
Laundry Features 
Gas Dryer HookupMain LevelLaundry RoomSink
Spa 
Yes
Window Features 
Window CoveringsDouble Pane WindowsLow Emissivity WindowsPlantation ShuttersWindow Treatments
Bedroom 2 
Dimensions - 14x12Description - Ceiling Fan,Ceiling Light,Downstairs,TV/ Cable,Walk-In Closet(s)
Bedroom 3 
Dimensions - 15x12Description - Ceiling Fan,Ceiling Light,Closet
Bedroom 4 
Dimensions - 15x14Description - Ceiling Fan,Ceiling Light,TV/ Cable
Den 
Dimensions - 13x13Description - Ceiling Fan,Ceiling Light
Dining Room 
Dimensions - 13x14Description - Living Room/Dining Combo,Vaulted Ceiling
Family Room 
Dimensions - 20x14Description - Ceiling Fan,Downstairs,Separate Family Room,Surround Sound,Wet Bar
Kitchen 
Dimensions - 17x14Description - Breakfast Bar/Counter,Breakfast Nook/Eating Area,Custom Cabinets,Island,Lighting Recessed,Quartz Countertops,Stainless Steel Appliances,Walk-in Pantry
Living Room 
Dimensions - 26x20Description - Entry Foyer,Formal,Front
PrimaryBathroom 
Dimensions - 17x14Description - Double Sink,Make Up Table,Separate Shower,Tub
PrimaryBedroom 
Dimensions - 17x18Description - Ceiling Light,Closet,Custom Closet,Downstairs,Pbr Separate From Other,Sitting Room,Walk-In Closet(s)
Save
Ask
Tour
Hide
Share
Exterior Features
Exterior 
GardenBuilt-in BarbecueBarbecue
Fencing 
FencedBlockFront YardWrought Iron
Lot Features 
Back YardGardenLandscaped
Patio And Porch 
PatioPorchCovered
Pool Features 
Gas HeatHeatedPool/Spa ComboWaterfall
Private Pool 
Yes
Roof 
Tile
Spa 
Yes
Spa Features 
In Ground
Windows/Doors 
Window CoveringsDouble Pane WindowsLow Emissivity WindowsPlantation ShuttersWindow Treatments
Community Features
Association Amenities 
Gated
Association Fee 
$162.0
Association Fee Frequency 
Monthly
Horse Property 
None
Financing Terms Available 
CashConventionalVA Loan
Schools
School District
Unknown
Elementary School
Mathis, Beverly Dr.,Mathis, Beverly Dr.
Middle School
Canarelli Lawrence & Heidi
High School
Desert Oasis
Listing courtesy of RE/MAX United (702) 378-4659


Listing information is provided by Participants of the Greater Las Vegas Association of Realtors. IDX information is provided exclusively for personal, non-commercial use, and may not be used for any purpose other than to identify prospective properties consumers may be interested in purchasing. Information is deemed reliable but not guaranteed. Copyright 2026, Greater Las Vegas Association of Realtors.
Last checked: 2026-10-05 08:34 AM UTC

Neighborhood & Commute
Source: Walkscore
Save
Ask
Tour
Hide
Share